
DIY Loft Bed for Kids: How to Build It Safely and Securely
This post contains affiliate links. As an Amazon Associate we earn from qualifying purchases.
Building a loft bed for kids requires matching three things: the correct lumber grade for the frame, a verified weight capacity, and guardrails that leave the mattress surface at least 5 inches below the top edge. Skip any one, and the structure risks collapse or entrapment within weeks of regular use.
The 5-inch guardrail rule is the measurable gap that prevents a child from rolling over the rail. The weight limit is the other half of the equation, a 200-pound rating on a manufactured bed is a tested ceiling, not a casual recommendation.
What follows: the three-step safety framework that replaces guesswork, the exact hardware specs that hold the weight, and the warning labels you must not ignore. By the end, you’ll know whether to build from scratch or assemble a kit, and the single most common point of failure in DIY builds.
Key Takeaways
- The guardrail must extend at least 5 inches above the mattress surface. This is a federal safety standard for a reason.
- Use only #2 grade or better 2×6 lumber for the primary frame. Construction-grade pine is not strong enough for the long-term dynamic load of a child.
- Never attach the bed to drywall alone. You must locate and lag-screw into wall studs, using at least two 5-inch lag screws per stud.
- The Whalen Furniture Maxson loft bed has a 400-pound upper bunk limit, while the Dorel Home Junior Loft is rated for 200 pounds. Your DIY build must target a verified limit, not an estimate.
- A proper build is a weekend project for two adults. Rushing it in an evening is how critical connections get missed.
The 3 Non-Negotiable Safety Rules
Before you start: A loft bed fall can cause serious injury. The guardrail, mattress gap, and weight limit rules exist because children have died when these were ignored. Treat them as law, not guidelines.
You cannot compromise on these three points. They are not best practices; they are the engineering requirements that keep a sleeping child safe.
First, the guardrail height. The rule is specific: the top of the mattress must sit at least 5 inches below the top of the guardrail. For a 9-inch thick mattress, your guardrail needs to be at least 14 inches tall. This 5-inch barrier is the difference between a safe roll and a fall to the floor.
Second, the weight limit. This weight limit accounts for the combined weight of the child, the mattress, bedding, and any dynamic force from movement. A 200-pound limit, like on the Dorel Home Junior Loft, means the entire static and dynamic load.If your 12-year-old weighs 130 pounds, the mattress and bedding weigh 50, you have only 20 pounds of margin for jumping or leaning. Always build for at least a 250-pound capacity to create a real safety buffer.
Third, proper attachment. The bed must be anchored to the wall studs, not the drywall. Drywall anchors will pull out under lateral force. You need to find the studs, every 16 inches in most homes, and use 5-inch lag screws with washers. Two screws per stud is the minimum.
The Whalen Furniture manual states the surface of the mattress must be at least 5 in. (12.70 cm) below the upper edge of guardrails. That measurement is not a suggestion. It’s the documented prevention for entrapment and falls.
Step 1: Plan the Frame & Support
This step decides whether your bed holds or sags. The lumber and the wall connection carry all the weight.
You need #2 grade or better Southern Yellow Pine or Douglas Fir 2x6s for the main ledger boards (the horizontal pieces attached to the wall). Construction-grade “whitewood” from a big-box store often has too many knots and weak spots for this load. The ledger board is the backbone; it cannot flex.
| Component | Minimum Lumber Spec | Why It Matters |
|---|---|---|
| Ledger Boards | (2) 2×6, #2 grade or better | Resists bending under the concentrated load of the bed frame and occupant. |
| Front Beam | (1) 2×6, #2 grade or better | Supports the outer edge of the bed platform; must be as strong as the ledger. |
| Support Legs (if used) | 4×4 posts | Provides vertical support if the bed is not wall-mounted; prevents wobble. |
| Bed Platform Slats | 2x4s, spaced no more than 3″ apart | Prevents mattress from sagging between supports; 3″ gap is critical for support. |
Finding the studs is the first physical task. Use a stud finder and confirm by drilling a small pilot hole. In older plaster walls, a stud finder may fail. The DIY account from Jenna Sue Design mentions having to cut a small exploratory strip in the wall to locate studs, a last resort, but sometimes necessary. Mark the center of each stud along the wall where the ledger will go.
Attach the ledger board with 5-inch lag screws and washers. Drill a pilot hole slightly smaller than the screw’s shaft. Drive two screws into each stud. Do not overtighten to the point where the washer crushes the wood fiber, but ensure the board is firmly seated against the wall.
Where this goes sideways: Using deck screws or drywall screws instead of lag screws. Deck screws are brittle and can shear under sudden load. Drywall screws have no shear strength. Only lag screws or structural wood screws (like GRK RSS) are rated for this.
Step 2: Assemble the Bed Platform
The platform is a simple box, but its integrity depends on square corners and proper support.
Construct a rectangular frame with the 2×6 front beam and two 2×6 side pieces, connecting them to the ends of the ledger board. Use metal L-brackets or joist hanger brackets for a strong, right-angle connection. This frame should be level in all directions, use a long level across the front beam.
Inside this frame, install the 2×4 slats. They should run perpendicular to the ledger board. Space them no more than 3 inches apart, center-to-center. This spacing supports the entire mattress base and prevents any soft spots. Secure each slat at both ends with two 3-inch wood screws.
Common mistake: Spacing slats 6 or 8 inches apart to save lumber. A twin mattress will visibly deflect between widely spaced slats within a month, damaging the mattress and creating an unstable sleeping surface.
If your design includes free-standing legs at the front corners, use 4×4 posts. Notch the top of the post to cradle the 2×6 front beam, and secure it with through-bolts. A simple butt joint held by screws will loosen with seasonal wood movement and vibration.
Step 3: Install Guardrails & Ladder
The guardrail is the last line of defense. Its strength and height are non-negotiable.
Build the guardrail with 2×4 vertical posts attached to the bed frame, topped with a horizontal 2×4 rail. The vertical posts should be no more than 4 inches apart. This spacing prevents a child’s body from slipping through. The top of the finished rail must be at least 14 inches above the bed platform to maintain the 5-inch clearance above a 9-inch mattress.
Attach the rail to the posts with screws from the inside, so no screw heads are exposed on the outside where clothing or bedding could snag. Sand every edge and corner smooth.
The ladder needs a secure, permanent attachment. Use bunk bed ladder hooks or create a wooden cleat system. The ladder should angle at about 75 degrees for safe climbing. Attach each rung with two long screws from each side, and ensure the ladder is also anchored to the floor or wall at the bottom to prevent kick-out.
DIY vs. Kit: When to Build, When to Buy
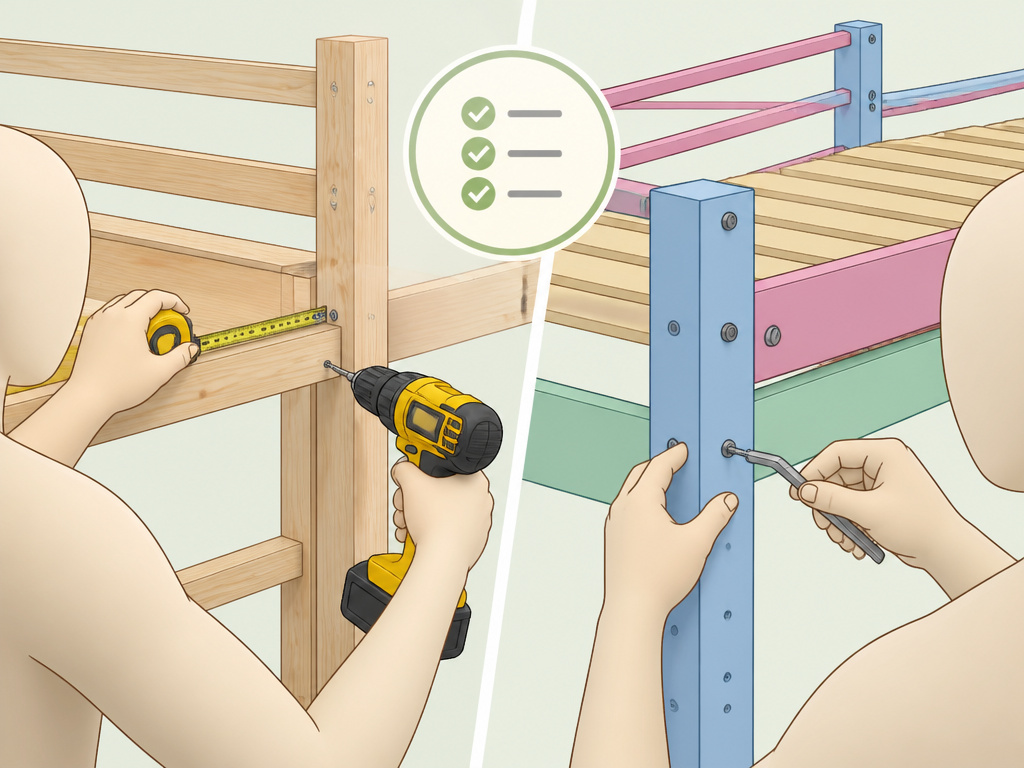 This is the practical choice. A custom DIY build solves a specific space problem. A manufactured kit delivers pre-engineered safety.
A DIY loft bed makes sense when you have an awkward nook, need a specific non-standard size, or want integrated furniture like a desk or shelving built from the same materials. The Jenna Sue Design project took multiple days because it was a custom solution for a converted carport space. The trade-off is time and the burden of engineering safety yourself.
A manufactured loft bed like the Whalen Furniture Maxson or Dorel Home Junior Loft delivers tested safety specs and predictable assembly. The Whalen model has a 400-pound capacity and includes a built-in desk. The Dorel model has a 200-pound limit and integrated storage steps. You are paying for the engineering, the safety testing, and the convenience of pre-drilled parts.
| Consideration | DIY Build | Manufactured Kit (e.g., Whalen Maxson) |
|---|---|---|
| Time Investment | 2-3 full days for two people | 3-4 hours for two people (per Dorel manual) |
| Cost | Lower material cost, high labor cost | Higher product cost, lower labor cost |
| Customization | Total freedom on size, height, features | Limited to manufacturer’s designs and dimensions |
| Safety Assurance | On you to design and execute to standard | Pre-tested to meet ASTM safety standards (if certified) |
| Best For | Unique spaces, experienced builders, custom integrations | Most families, guaranteed specs, quicker setup |
If you are not confident in your ability to source the right lumber, interpret load tables, and execute perfectly square, rigid joinery, buy a kit. The safety of your child is not the place to learn carpentry.
Loft Bed Mattress & Bedding Must-Haves
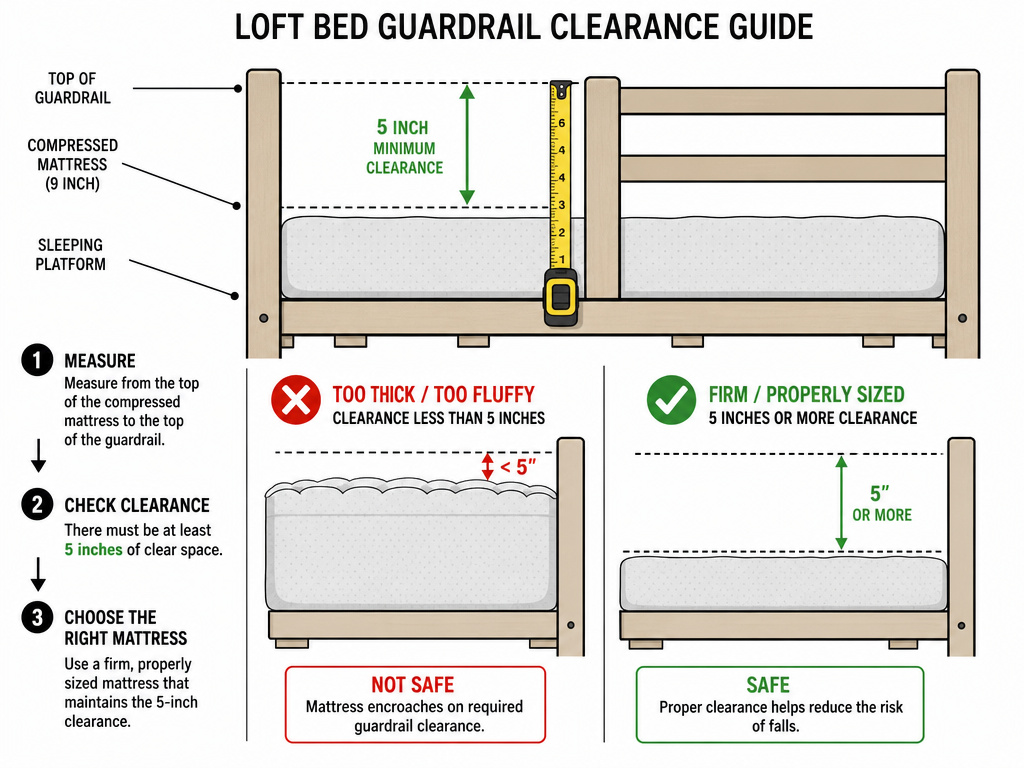 The mattress is part of the safety system. The wrong one voids every other precaution.
The mattress must fit the platform snugly, with no gaps at the sides. The thickness is critical. Most manuals, like the Whalen Furniture guide, specify a maximum thickness of 9 inches. A thicker mattress raises the sleeping surface, eroding that vital 5-inch guardrail clearance. The mattress must also be firm enough to not conform too closely to the guardrail slats, which could create an entrapment hazard.
For bedding, you need fitted sheets with deep pockets that stay put. A loose sheet is a tripping hazard during late-night climbs. Avoid long, dangling comforters or bed skirts that can snag on the ladder or rail.
When choosing a new mattress, look for one marketed for bunk or loft beds, they are often designed to be slightly firmer and the correct thickness. Your existing mattress might work, but you must measure its compressed height on the slats, not its stated height off the floor.
Frequently Asked Questions
What is the safest age for a kid to use a loft bed?
Manufacturers like Whalen and Dorel explicitly state children under 6 years old should not use the upper bunk. The consensus among safety groups is to wait until at least age 6. The child needs the maturity to understand safe climbing and the rule against horseplay, plus the physical coordination to use the ladder consistently.
How much weight can a DIY loft bed hold?
It depends entirely on your materials and construction. A well-built frame using #2 grade 2×6 ledgers and proper hardware should safely hold 250-300 pounds of distributed weight. To be safe, design and build to a 400-pound limit, which is the upper bunk capacity of the stout Whalen Furniture Maxson model. Never guess, overbuild.
Can I use a full or queen mattress on a DIY loft bed?
You can, but the engineering changes significantly. A full mattress is 54 inches wide, requiring a much stronger central support beam to prevent sagging. A queen (60 inches) is even more demanding. For larger mattresses, you must add a central support leg running to the floor and likely use 2×8 or even 2×10 lumber for the front beam. The increased weight and span make this a project for an advanced builder.
How do I stop my loft bed from wobbling or squeaking?
Wobble means a connection is loose. Squeaking is wood rubbing against wood or metal. Go back and tighten every lag screw, bolt, and L-bracket. If the bed is freestanding, ensure the legs are perfectly plumb and consider adding diagonal cross-bracing in the back or sides. For squeaks, sprinkle talcum powder or graphite lubricant into the joints where wood meets wood.
Are metal or wood loft beds safer?
Both are safe if they meet ASTM safety standards. Metal beds can feel more rigid and often have a higher weight capacity, but they can develop squeaks at bolt connections. Wood beds are quieter and easier to customize or repair, but they require diligent checking for loose joints as the wood seasons and moves. The material is less important than the design and construction quality.
The Bottom Line
Build a loft bed only if you can commit to the three safety rules without cutting a single corner. That means the right lumber, the right hardware, and that 5-inch guardrail gap. For everyone else, a manufactured kit from a reputable brand is the wiser, safer choice. It delivers tested engineering in a box.
Your goal is a structure that will hold a sleeping child, night after night, without a second thought. That peace of mind is built with lag screws, grade-stamped lumber, and a tape measure held to a very specific number.
